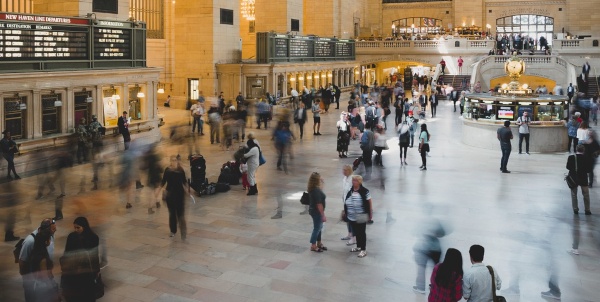
Busy periods expose every weak point in a large building. A lobby that feels spacioufrustrating when hundreds of people arrive together.
Corridors collect queues, elevators become confusing, and visitors stop where everyone else needs to keep moving. Improving visitor flow is not about making people walk faster. It is about reducing uncertainty, spreading demand, and making each decision easier.
For offices, hospitals, campuses, venues, and mixed-use properties, the strongest approach combines clear wayfinding, smart operations, and useful building data so people can move naturally when traffic spikes.
Find pressure points before peak traffic starts
The first step is to stop treating congestion as one big problem. In most large buildings, pressure develops in specific places and at predictable times.
Entrances, reception desks, security checkpoints, elevator banks, corridor intersections, restrooms, and event spaces are common trouble spots.
Facility teams should observe real peak periods and note where people slow down, turn around, form informal lines, or ask for help.
Useful questions include:
- Where do visitors stop to understand where they are?
- Which queues spill into normal walking routes?
- Do several destinations depend on the same elevator bank?
This makes visitor flow management more practical. Instead of adding staff everywhere or redesigning whole floors, teams can concentrate on a handful of decision points where small changes can have a meaningful operational effect.
Make wayfinding work when the building is crowded
Good building wayfinding should reduce thinking time, especially when a visitor cannot see much beyond the people ahead. Directional signs need to appear before a decision point, not after it.
Floor numbers, destination names, color zones, recognizable landmarks, kiosks, and mobile directions should also use the same language.
A July 2026 field study published in Buildings tested supplementary floor signage in a complex teaching building at Beijing University of Technology.
Mean wayfinding time fell from 163.75 seconds to 133.80 seconds, an 18.29% reduction.
Digital navigation can extend that idea. Indoor mapping for smart offices can connect routes with room, asset, and space information, helping visitors navigate while giving facility teams a clearer view of how the building is being used.
Manage arrival and circulation as one connected journey
Peak-period planning often focuses on the entrance, but the visitor journey does not stop after check-in. A fast lobby can still feed people into an overloaded elevator bank, crowded corridor, or reception area that cannot absorb the next wave.
It helps to map the full path from arrival to destination and identify places where demand bunches together.
The UK Health and Safety Executive recommends considering crowd movement across three broad phases: arrival and entry, circulation inside the venue, and leaving or dispersal. That framework is useful for other high-traffic buildings too because it forces operators to think beyond the front door.
Did you know? A queue is not only a waiting-time problem. Once it blocks a pedestrian route, it can create congestion for people who are not even using that service.
Reduce friction at the entrance
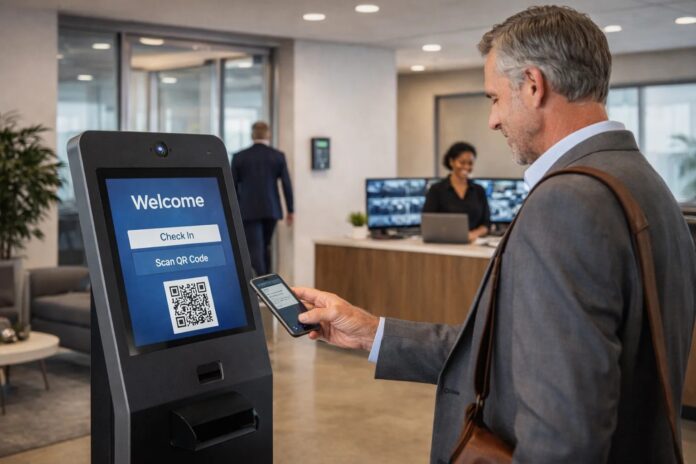
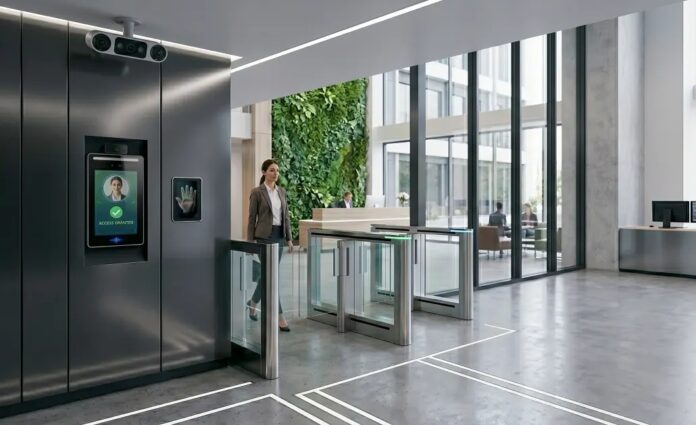
Arrival areas work better when visitors know what to do before reaching the front of a line. Pre-registration, QR check-in, clearly separated security and reception functions, visible destination information, and scheduled arrival windows can all reduce hesitation. If different visitor groups have different needs, one shared queue may be the wrong setup.
A large office, for example, can separate employees using badges, pre-registered guests, deliveries, and people who need assistance. A hospital might distinguish scheduled appointments from walk-in services. The goal is not to create extra rules. It is to stop one slower process from delaying everyone.
During major peaks, temporary staff can be most useful before the bottleneck forms. Someone near the entrance who answers basic questions can prevent unnecessary lines from developing deeper inside the building.
Keep corridors, elevators, and shared spaces predictable
Once visitors are inside, movement should feel obvious. People should not have to stop in the middle of a corridor to decide whether to turn, change floors, or ask for directions. Keep major paths visually clear, move temporary displays away from circulation routes, and prevent waiting areas from forming directly in front of elevators, stairs, or doors.
| Pressure point | Practical response | Operational benefit |
| Elevator bank | Group destinations by floor or zone | Less hesitation |
| Corridor junction | Add early directional cues | Fewer wrong turns |
| Popular service area | Create a defined waiting zone | Clearer through-traffic |
The HSE also advises keeping pedestrian routes free from obstructions that can create pinch points.
Use live building data to make faster decisions
The biggest gains come when teams can respond during a busy period, not only review it afterward. Occupancy sensors, access-control data, room bookings, elevator analytics, help-desk requests, and indoor maps can reveal how space is actually being used.
The useful part is not collecting more data. It is knowing what action to take when one zone fills faster than expected.
A facilities team might open an alternate entrance, redirect visitors toward another elevator bank, move staff to a growing queue, or update digital directions around a temporary bottleneck. Over time, recurring patterns also become easier to spot, such as a lobby that overloads every Monday morning.
The best smart-building systems support both sides of the experience. Visitors need simple instructions. Operators need enough context to manage capacity before inconvenience turns into congestion.
Make peak periods feel routine
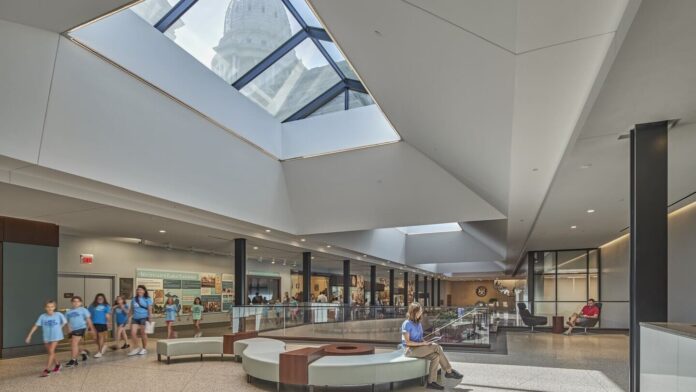
Large buildings rarely need one dramatic fix to improve visitor flow. They need a coordinated system that helps people make the next decision without stopping, backtracking, or joining the wrong queue.
Start by finding real bottlenecks, improve wayfinding at decision points, treat arrival and internal circulation as one journey, and use live data to respond as conditions change. Technology helps most when it makes movement simpler for visitors and decisions clearer for operators.
When those goals line up, staff solve fewer avoidable problems, visitors feel more confident, and a very busy building can still feel organized.